A ceiling that works
for your space
The suspended ceiling conceals ducts, cables and pipework, integrates lighting, ventilation and fire detection, and corrects the acoustics of the room. Choosing the right one shapes the comfort and look of the whole fit-out.
CBI installs plasterboard ceilings (smooth, with lighting coves, recessed), acoustic ceilings in mineral tiles or perforated timber, metal ceilings and suspended acoustic rafts.
We coordinate the electricians, heating engineers and ventilation contractors so that cut-outs, spotlights and grilles are fitted in the right place, first time.
Sound absorption
Sound-absorbing tiles and panels (class A to C depending on the product) to reduce reverberation in open-plan offices, classrooms and restaurants.
Accessibility
Demountable tiles and access hatches to reach services without damaging the ceiling.
Services integration
Cut-outs for spotlights, linear luminaires, ventilation grilles, detectors, sprinklers and movable wall tracks.
Fire safety
Fire-rated ceilings in special boards and compartmented plenums in line with the Swiss AEAI/VKF fire safety regulations.
Four families of ceilings
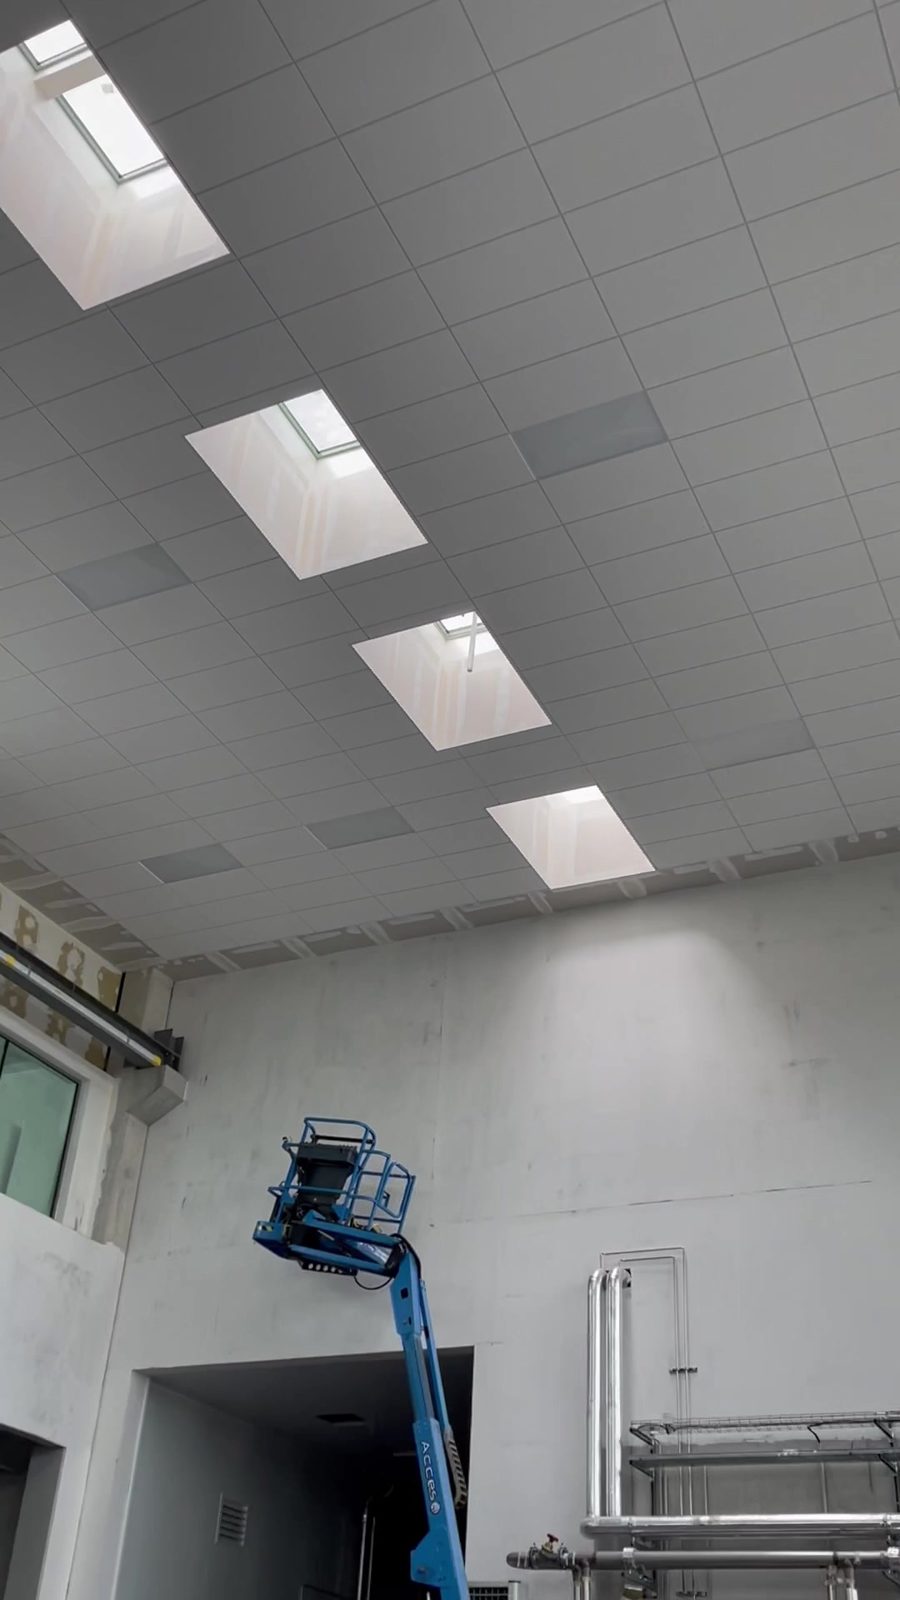
Plasterboard ceilings
Plasterboard on a metal frame, smooth painted finish, lighting coves, recesses and bulkheads. The continuous, elegant finish of reception areas and executive offices.
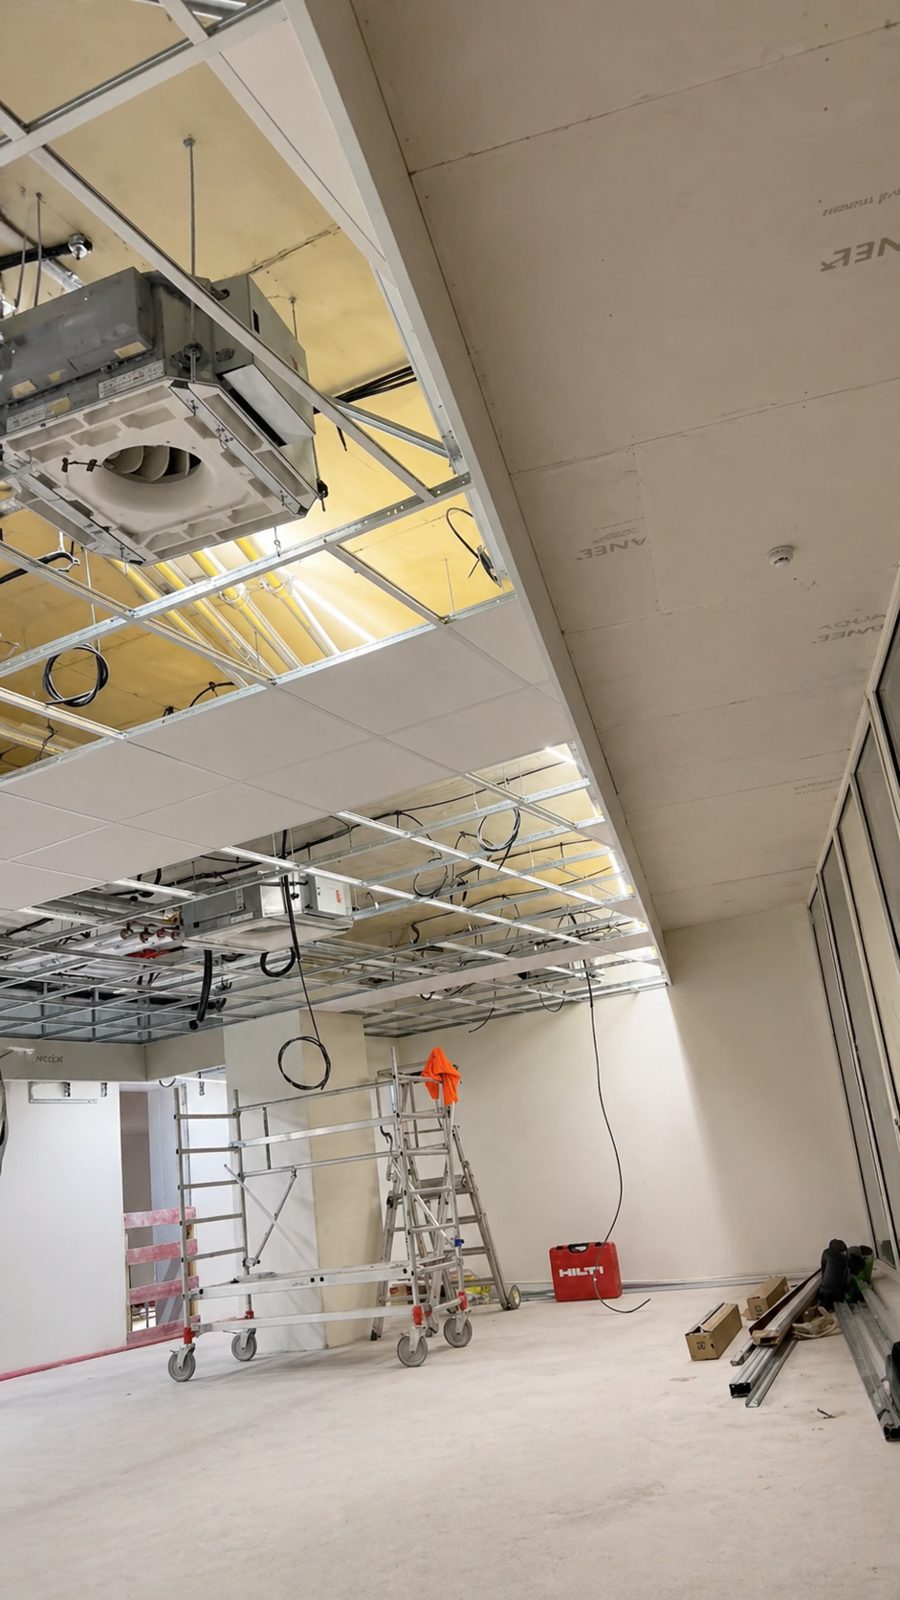
Acoustic ceilings
Mineral tiles, wood fibre, perforated timber or slats: noise absorption and demountable tiles for access to services. The standard for offices and schools.
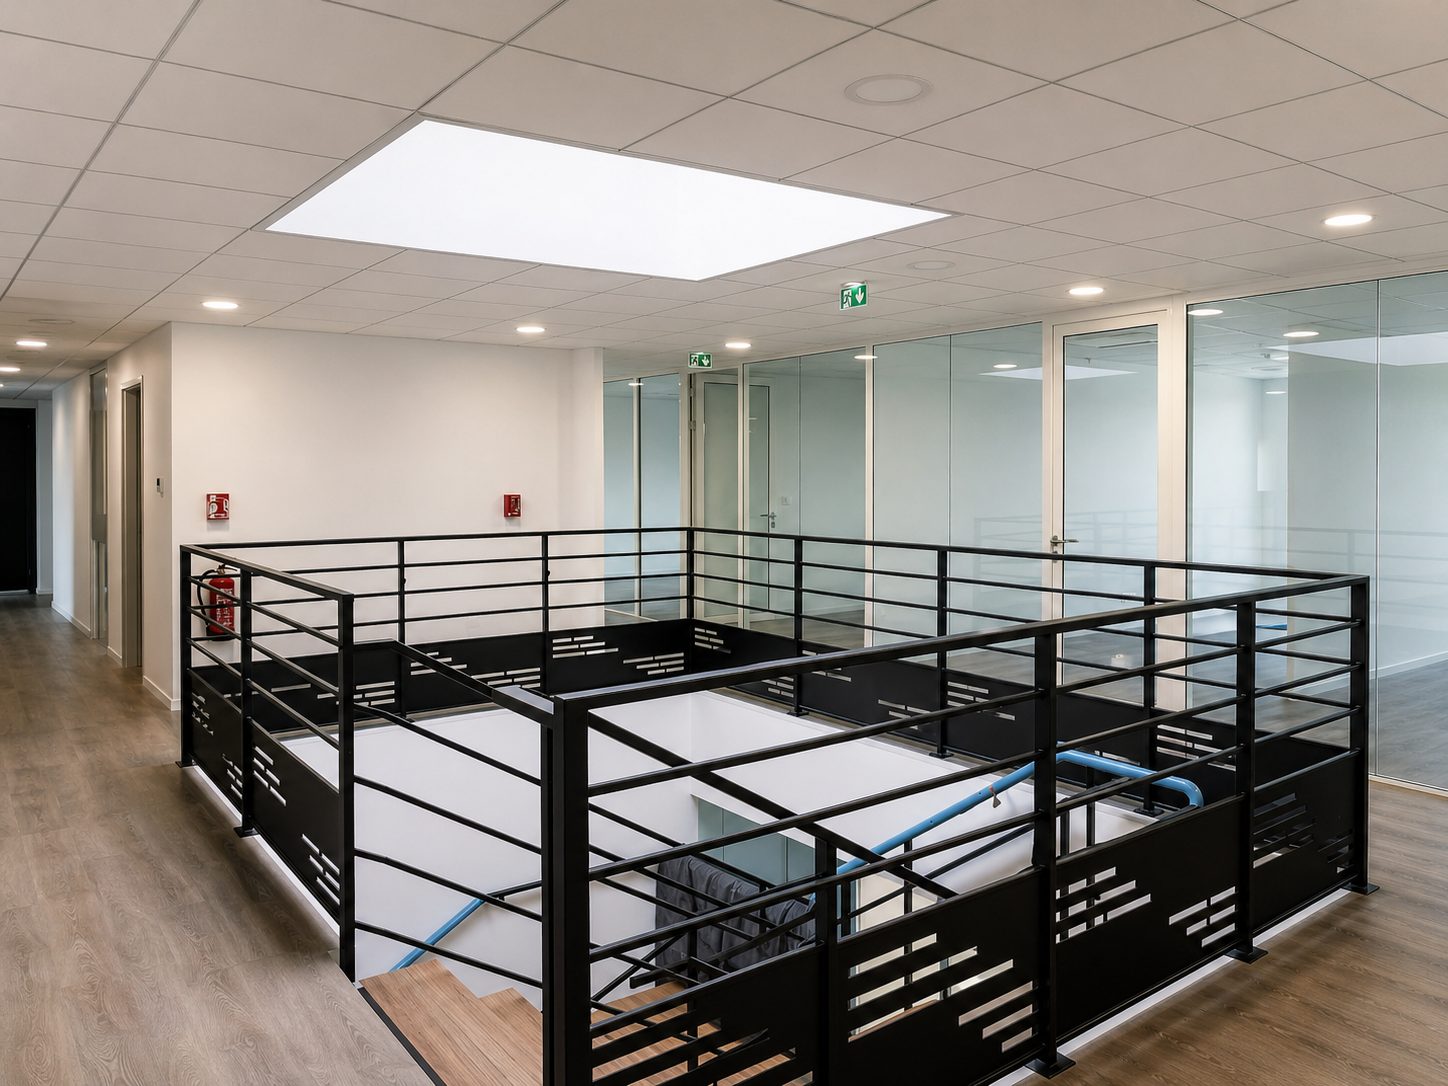
Metal and technical ceilings
Metal tiles, planks and trays, heating and cooling ceilings, technical ceilings for server rooms and laboratories.
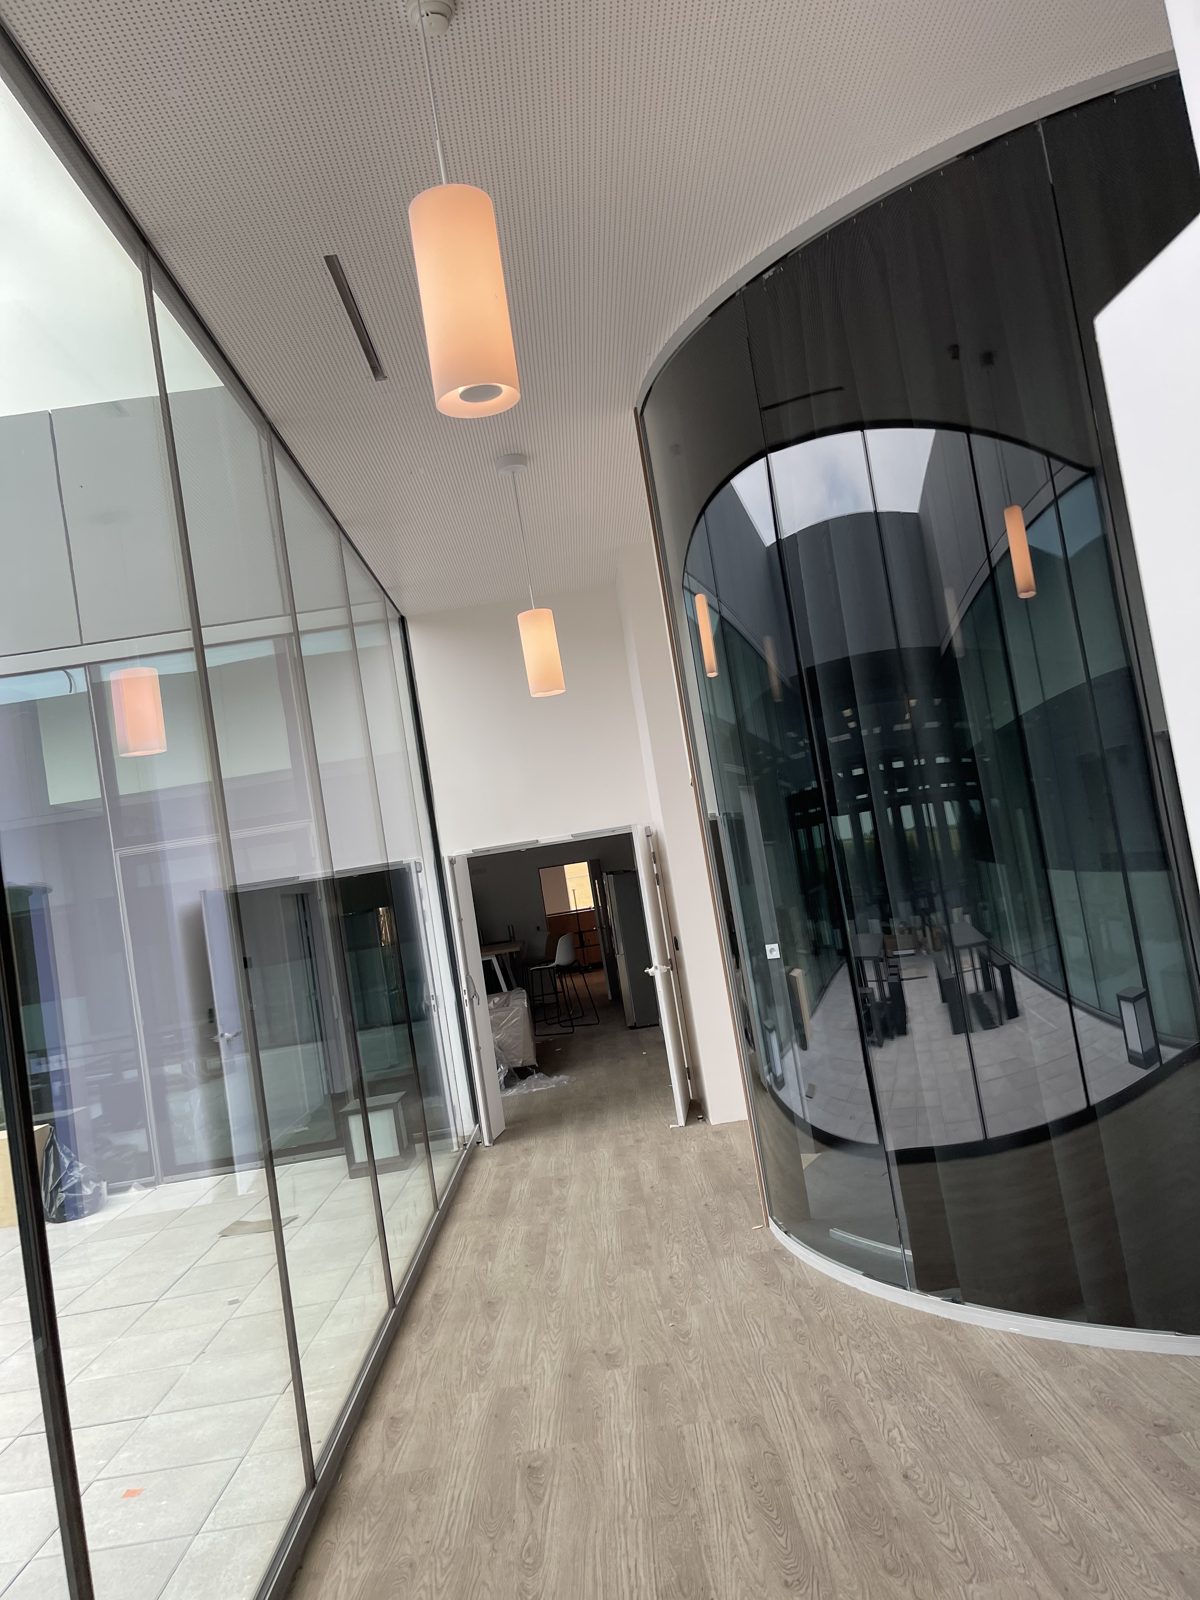
Acoustic rafts and baffles
Elements suspended beneath an exposed concrete slab: targeted acoustic correction above workstations or tables, with a contemporary look.
Where do we install suspended ceilings?
CBI works for architects, property managers and letting agents, general contractors, and directly for businesses, schools, retailers and hotels, in Geneva and throughout French-speaking Switzerland.
Offices and open-plan spaces
Demountable acoustic ceilings, integrated lighting and ventilation, plasterboard areas in reception spaces.
Schools
Reverberation control in classrooms and dining halls, impact-resistant ceilings in corridors.
Retail and restaurants
Decorative ceilings, recessed sections and lighting coves to showcase the space and control noise.
Hotels and healthcare
Smooth hygienic ceilings, access hatches, fire-rated ceilings in corridors and plant rooms.
What affects the cost
Every project is unique: the price depends on the floor area, the type of ceiling and the finishes. CBI provides a free, itemised quote within 48 hours. The main factors that affect the cost:
- Floor area and installation height (scaffolding above 3 m)
- Type of ceiling: plasterboard, tiles, metal, acoustic rafts
- Required acoustic or fire-rated performance
- Number of service cut-outs (spotlights, grilles, detectors)
- Geometric complexity: recessed sections, coves, bulkheads, shadow gaps
- Finishes: paint, special colours, timber
- Site access and work in occupied premises
How your project unfolds
Consultation & Site Visit
Analysis of your needs and a site visit to identify every technical constraint.
Quote within 48 hours
A detailed, transparent proposal, item by item, with no obligation.
Delivery
Careful execution, schedule kept and coordination with your other trades.
Turnkey handover
Final quality check and handover of a ready-to-use space.
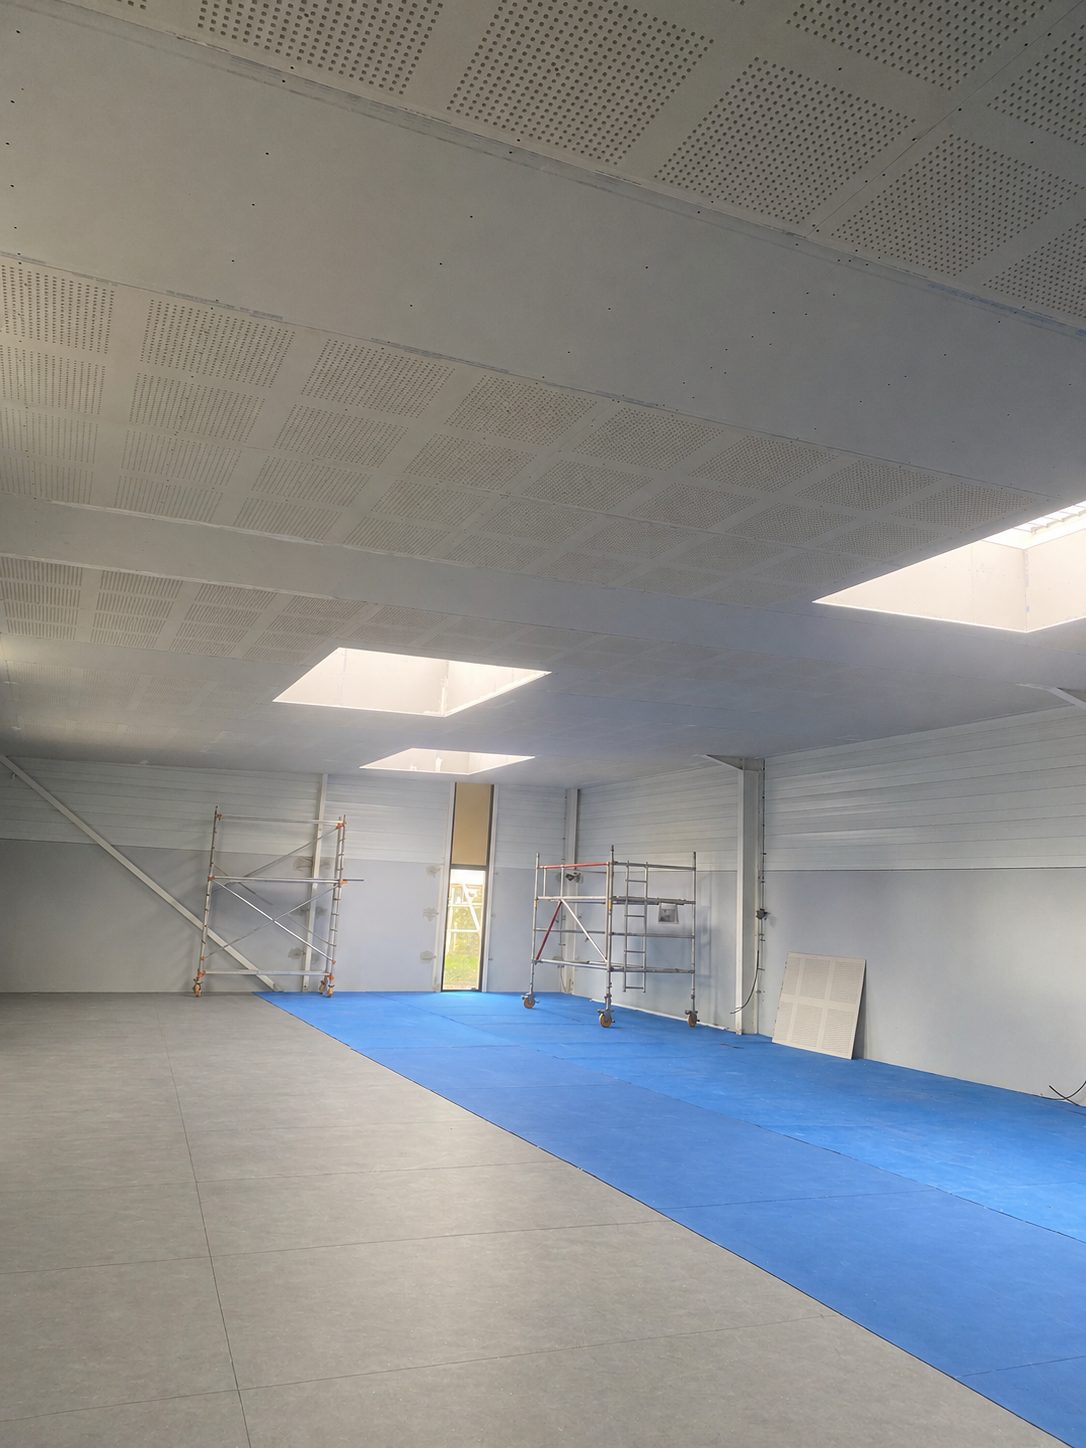
A few completed projects

Frequently asked questions
Any other questions? See our full FAQ or call us on +41 76 626 16 66.
Acoustic or plasterboard suspended ceiling: which to choose?+
Can lighting and ventilation be integrated into the suspended ceiling?+
How much height is lost with a suspended ceiling?+
Can a suspended ceiling be fire-rated?+
How much does a suspended ceiling cost?+

Planning a suspended ceiling project?
Tell us what you need — free, itemised quote within 48 hours, anywhere in French-speaking Switzerland.