Partition today,
reconfigure tomorrow
The demountable partition is a modular system made up of aluminium profiles and glazed or solid panels, dry-assembled between floor and ceiling. It is quick to install, with no structural work or dust, and can be dismantled and reinstalled elsewhere.
CBI has mastered more than 20 partition profiles (single or double glazing, edge-to-edge, slimline frame, exposed mullions) and selects for each project the system best suited to the acoustics, fire safety and architecture of the premises.
We work in Geneva and throughout French-speaking Switzerland for architects, property managers and general contractors, and directly for businesses fitting out their own premises.
Acoustics
From 35 to 38 dB (Rw) with single glazing, and from 40 to 48 dB with double glazing and acoustic seals, depending on the profile and door selected.
Fire-rated
EI30 and EI60 versions with certified glazing and panels, for corridors, escape routes and separations between units.
Reusable
Dismantled, transported and reassembled in a new configuration: the system can be reused across several leases or relocations.
Dry installation
Clean, fast installation with no drying time, suitable for occupied premises and out-of-hours working.
A profile for every use
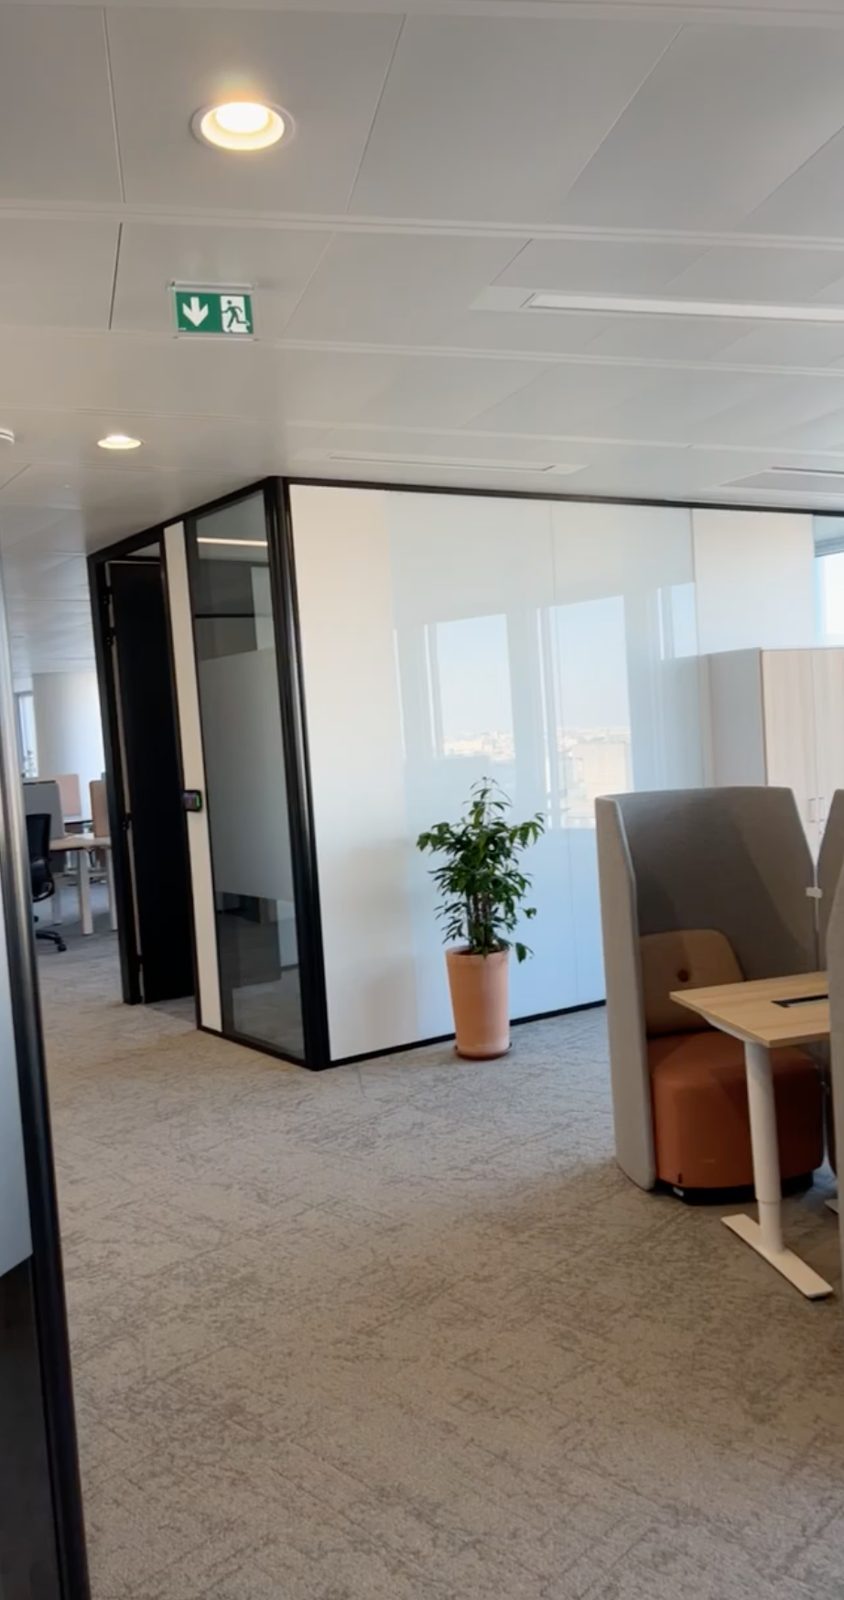
Full-height glazed partitions
Single or double glazing, edge-to-edge or with slim mullions: transparency and natural light for offices, meeting rooms and reception areas. Flush or framed glazed doors, integrated blinds, frosted or screen-printed films.
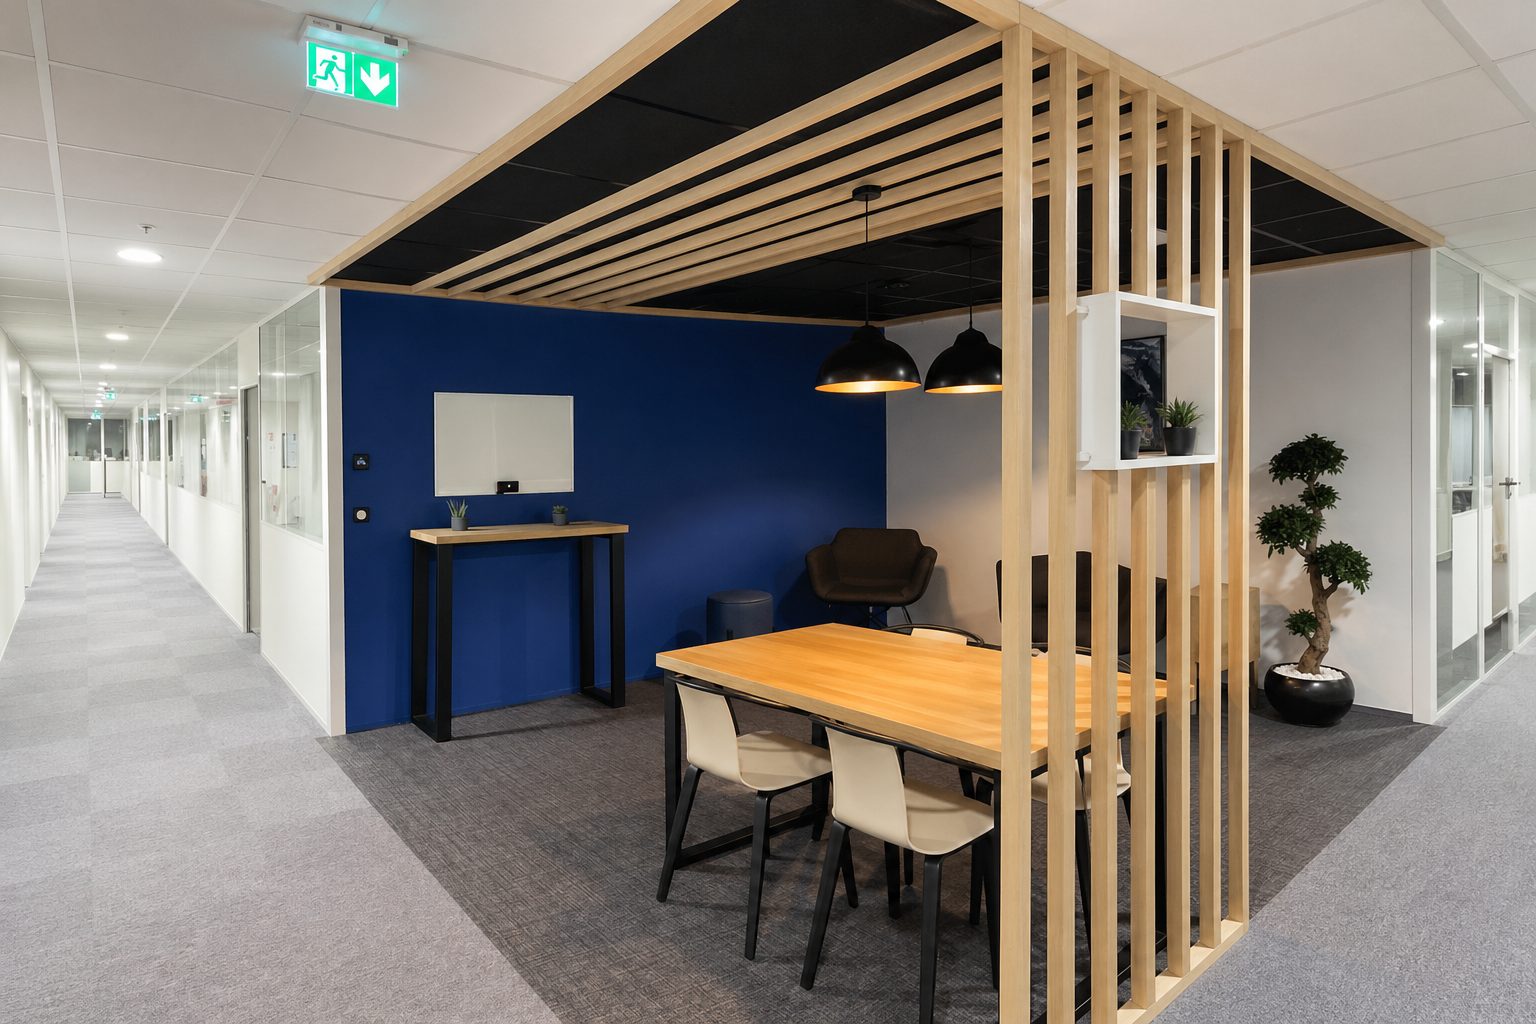
Solid and mixed partitions
Solid panels (melamine, laminate, lacquered, timber) or a solid/glazed combination with a spandrel panel or fanlight. Ideal for private offices, archive rooms and plant rooms that call for privacy and storage.
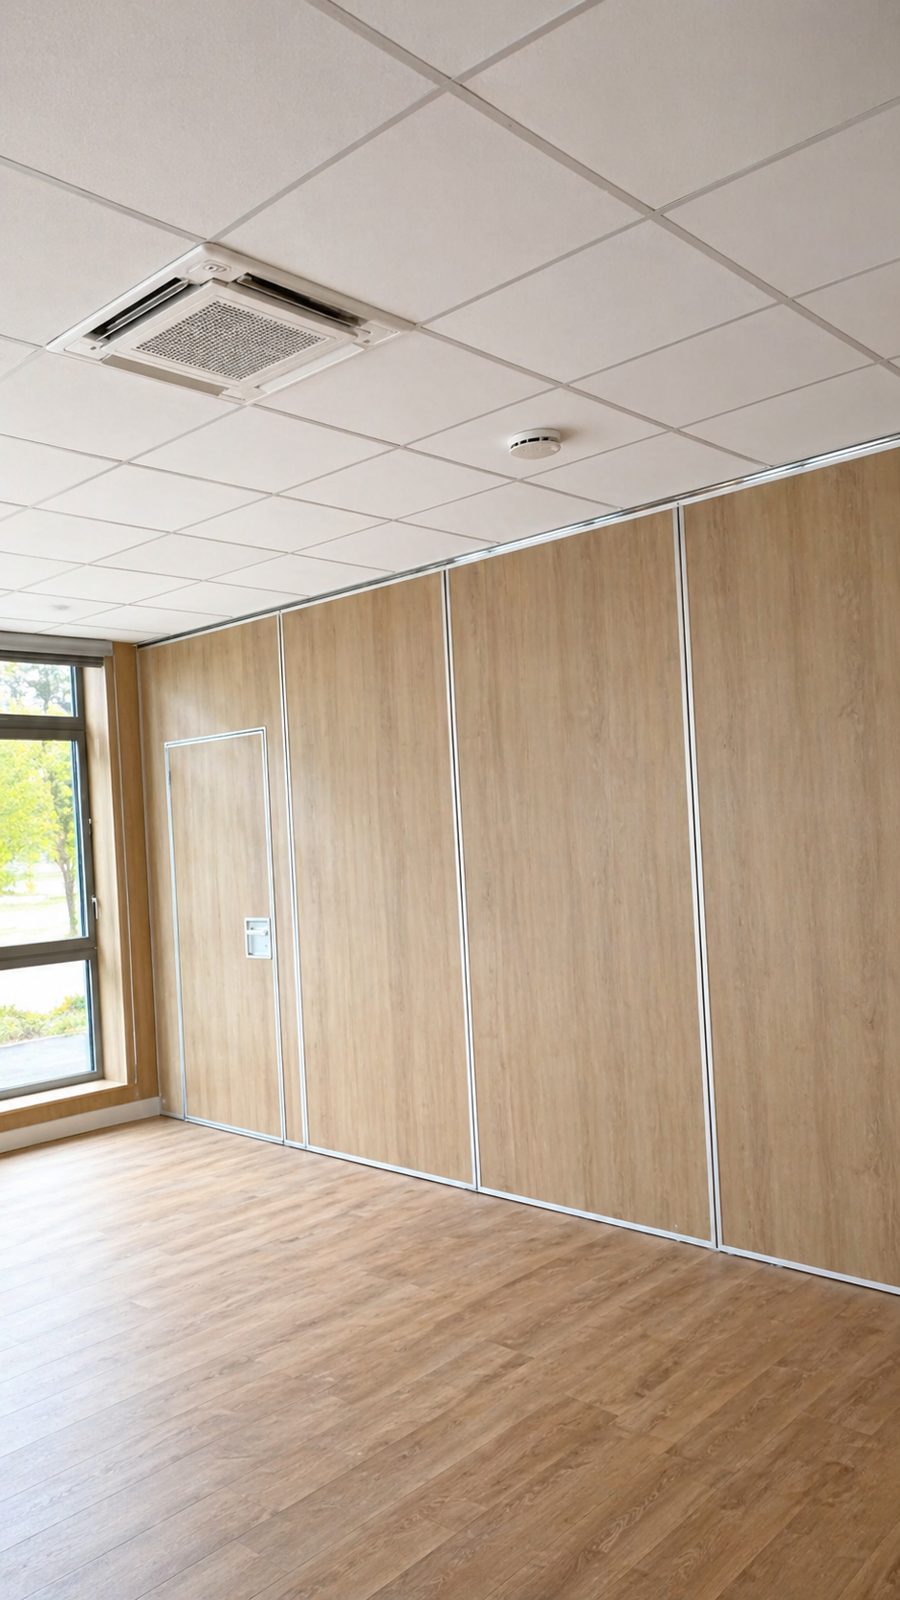
Acoustic and fire-rated partitions
Reinforced profiles, laminated acoustic glazing and perimeter seals for boardrooms, medical practices and law firms. EI30 / EI60 variants compliant with Swiss AEAI/VKF fire safety regulations.
Where do we install demountable partitions?
CBI works for architects, property managers and letting agents, general contractors, and directly for businesses, schools, retailers and hotels, in Geneva and throughout French-speaking Switzerland.
Offices and open-plan spaces
Creation of enclosed offices, meeting rooms, phone booths and privacy areas on existing floor plates.
Schools and training
Classrooms, administrative offices and glazed areas for pupil supervision, with safety glazing.
Retail and agencies
Bank branches, insurers, estate agents: glazed consultation offices, waiting areas, back offices.
Hotels and healthcare
Reception offices, back offices, practices and consulting rooms with acoustic and hygiene requirements.
What affects the cost
Every project is unique: the price depends on the area, the type of partition and the finishes. CBI provides a free, itemised quote within 48 hours. The main factors that affect the amount:
- Area and height to be partitioned (linear metres, ceiling height)
- Single or double glazing, acoustic or standard
- Required acoustic performance (Rw)
- Fire-rated EI30 / EI60 requirement
- Number and type of doors (glazed, solid, flush, acoustic)
- Finishes: integrated blinds, films, powder-coated profiles
- Site access: floor, lift, working hours, occupied premises
How your project unfolds
Consultation & Site Visit
Analysis of your needs and a site visit to identify every technical constraint.
Quote within 48 hours
A detailed, transparent proposal, item by item, with no obligation.
Delivery
Careful execution, schedule kept and coordination with your other trades.
Turnkey handover
Final quality check and handover of a ready-to-use space.
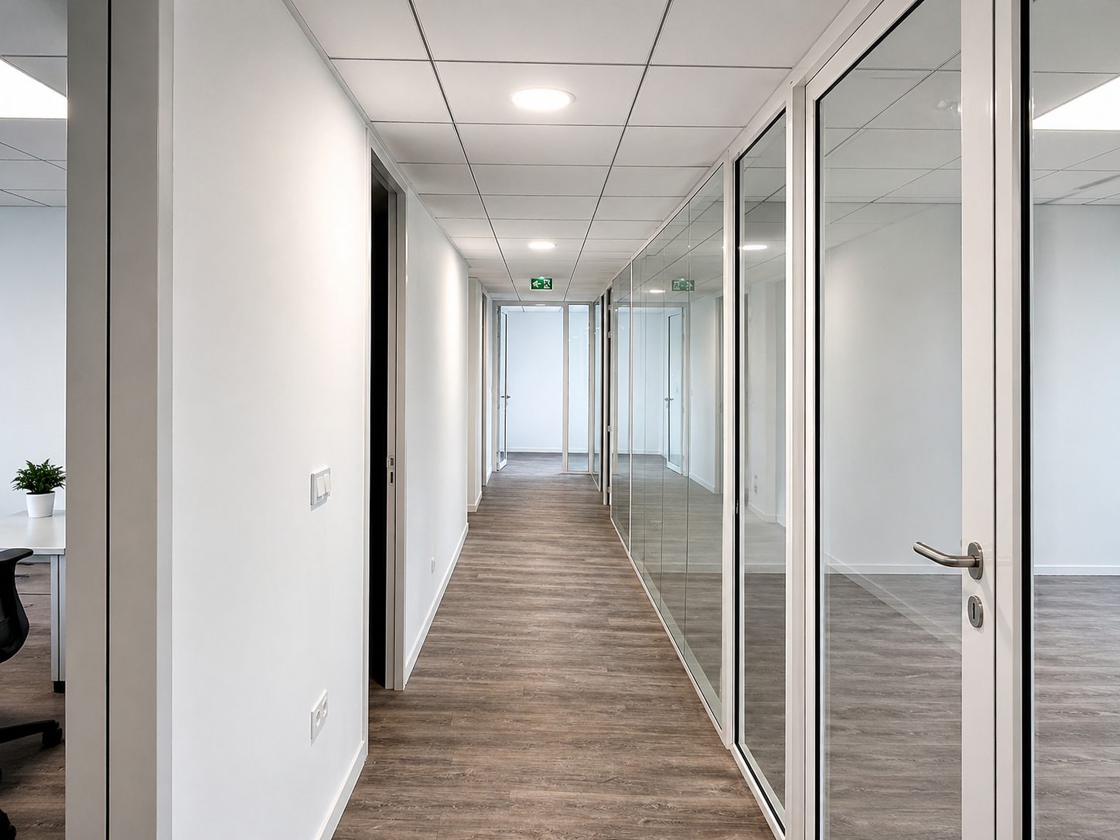
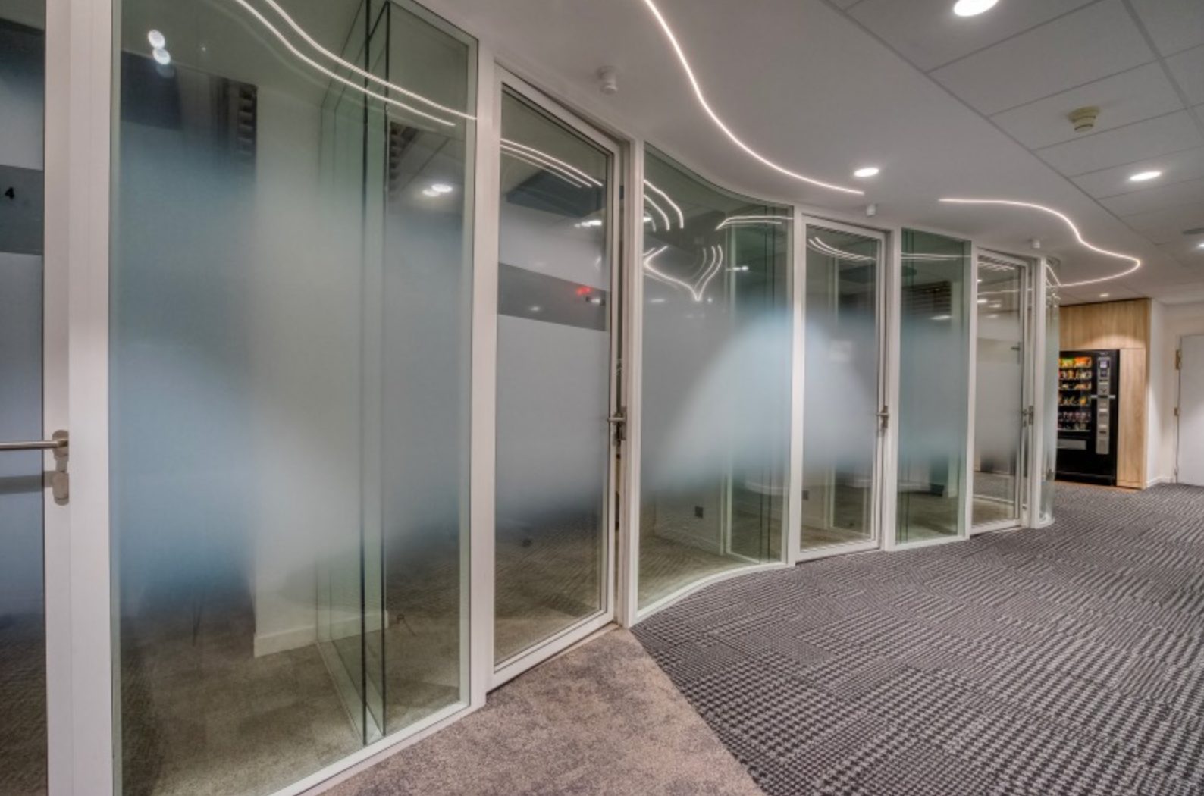
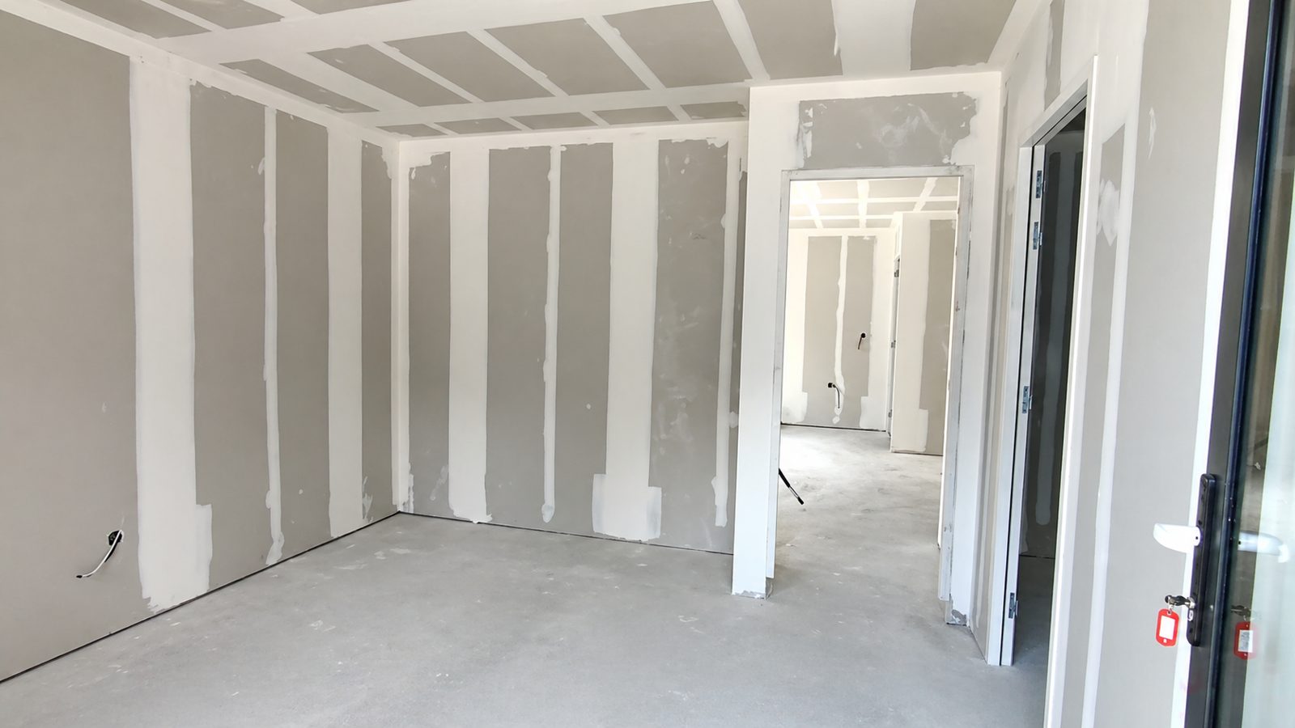
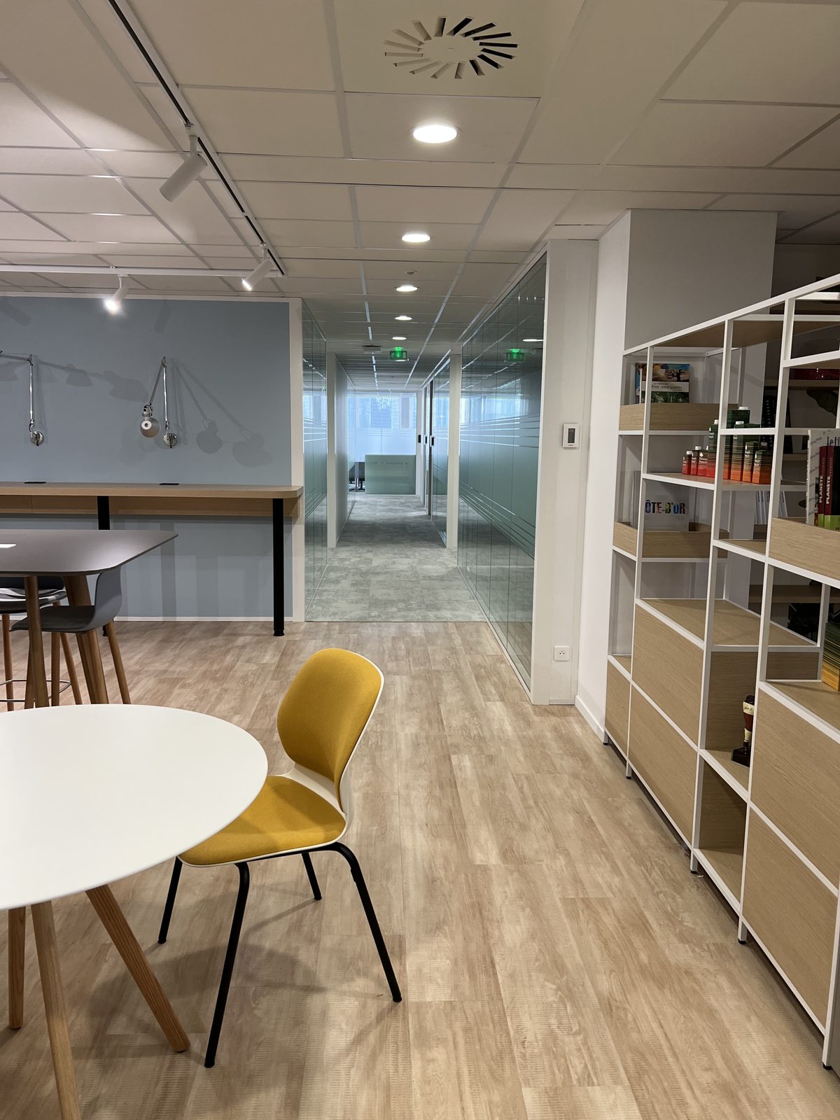
A few completed projects
Frequently asked questions
Any other questions? See our full FAQ or call us on +41 76 626 16 66.
How long does it take to install demountable partitions in an office?+
Can a demountable partition really be reused after a move?+
Which level of sound insulation should I choose for a meeting room?+
Do I need permission to install partitions in rented offices?+
How much does a glazed demountable partition cost?+
Planning a demountable partition project?
Tell us what you need — free, itemised quote within 48 hours, anywhere in French-speaking Switzerland.