A service void
beneath every workstation
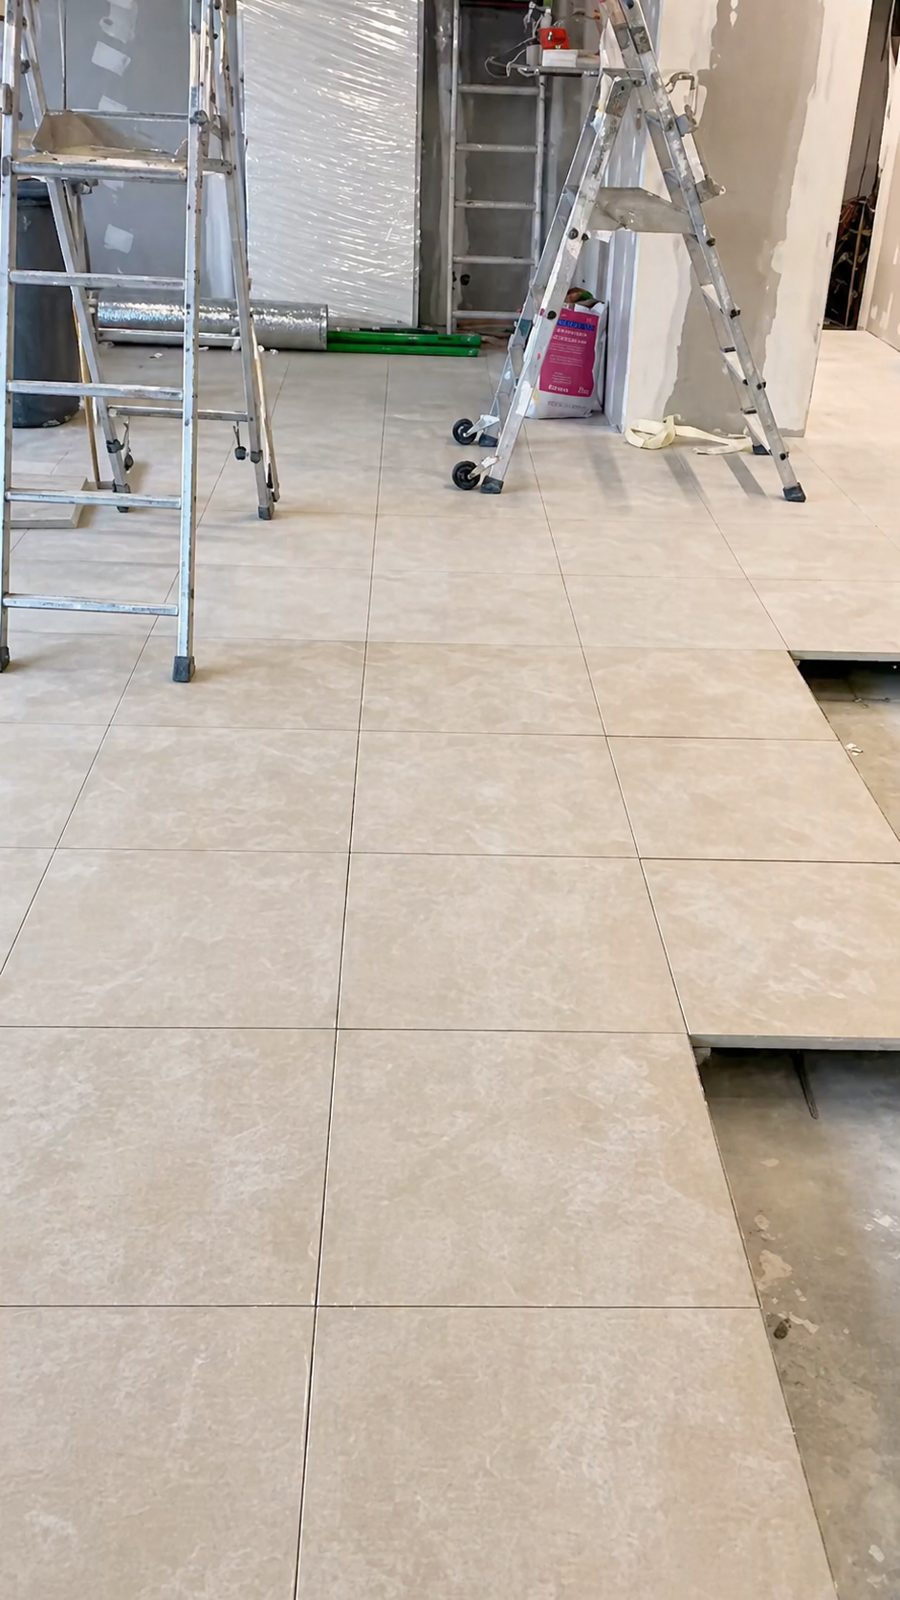
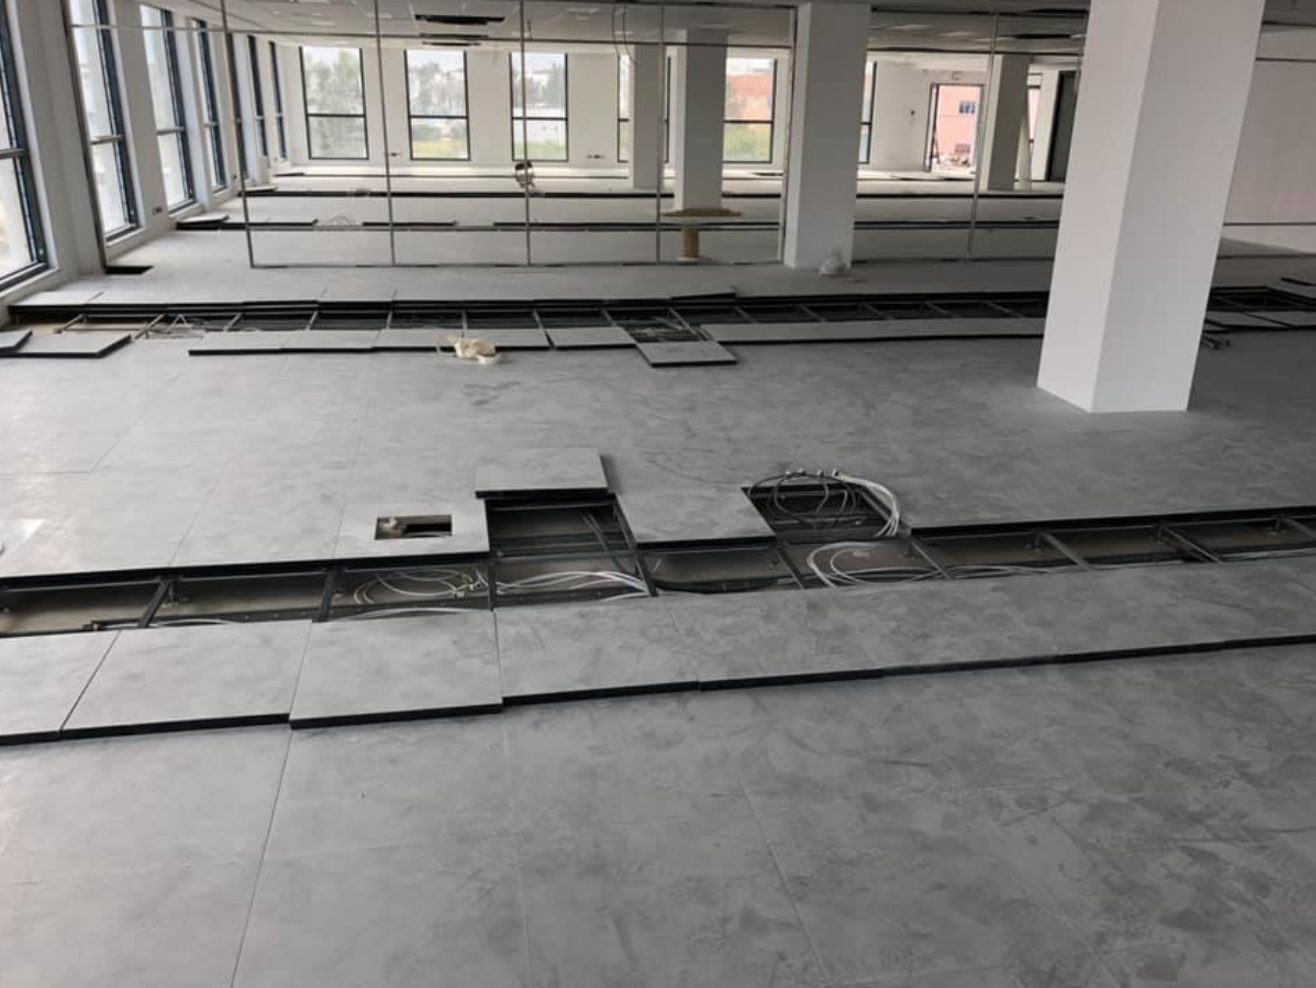
A raised access floor consists of modular panels laid on adjustable pedestals. The void created beneath houses data and power cabling, air conditioning or underfloor ventilation.
Every panel is removable: moving a workstation, adding a socket or working on a service is as simple as lifting a panel, with no building work and no dust. It is the standard solution for offices, server rooms and plant rooms.
CBI installs raised access floors, floor boxes, access ramps and finishes (carpet, vinyl, laminate), in coordination with electricians and network installers.
Adjustable height
Adjustable pedestals from a few centimetres to over a metre, depending on the services to be housed and the constraints of the building.
Load capacity
Calcium sulphate or high-density chipboard panels that carry office, server or archive loads according to the chosen load class.
Full accessibility
Each panel lifts out with a suction lifter: immediate access to services, workstation changes without major work.
Security
Fire-rated panels, earthed structure, electrical continuity for server rooms.
Three common configurations
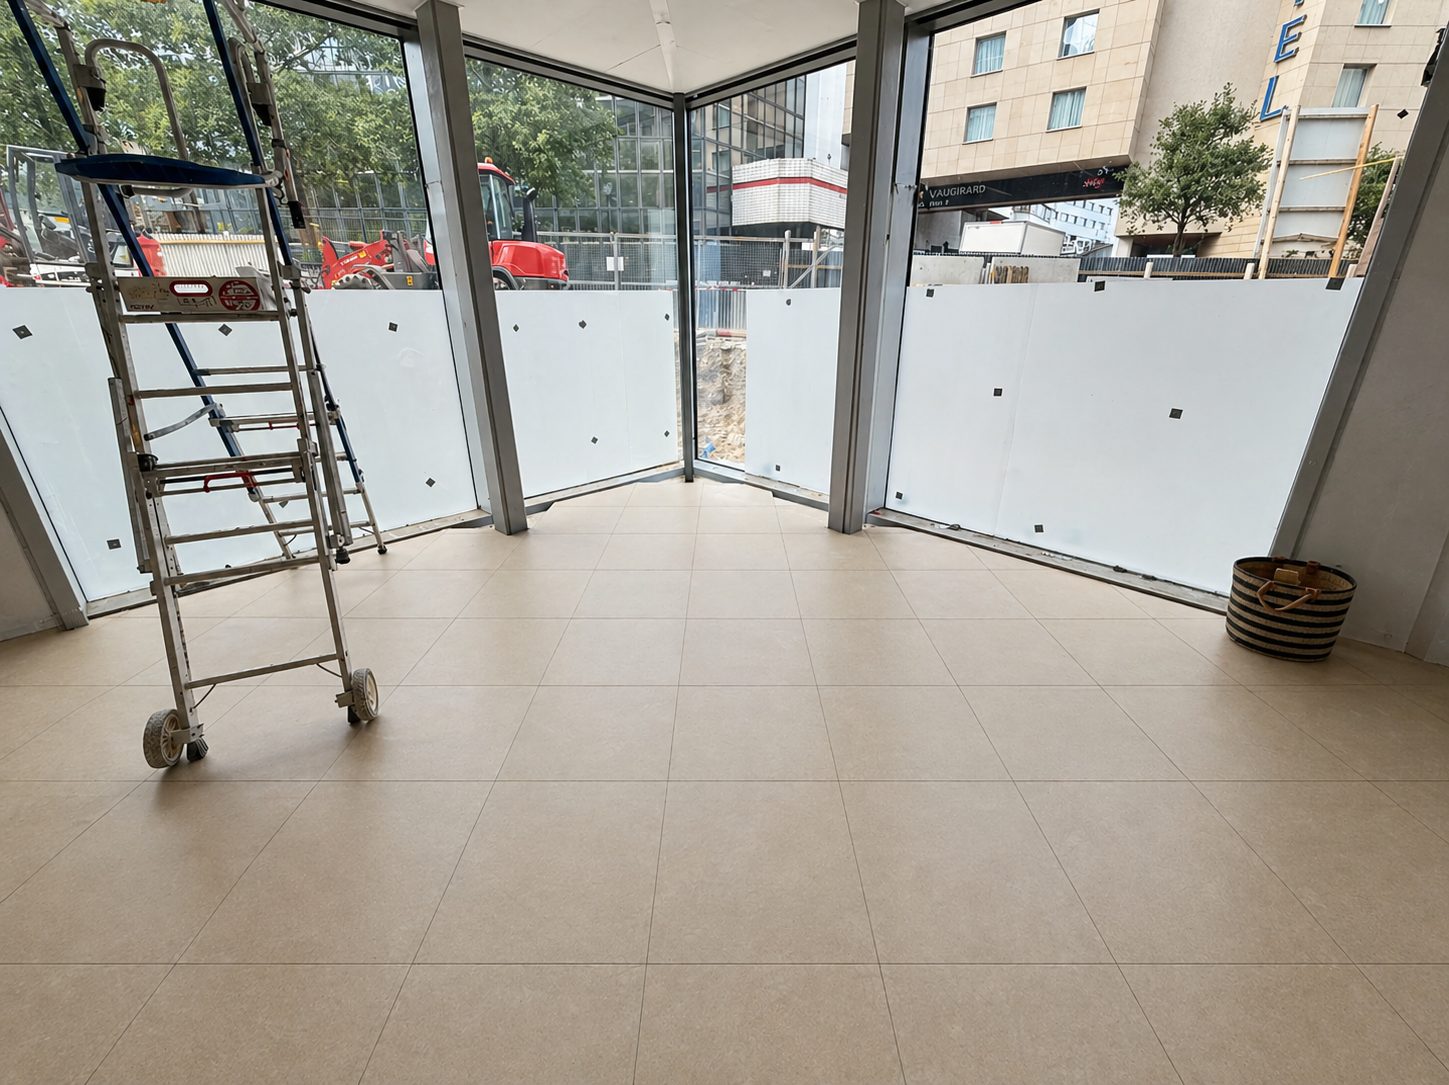
Office raised access floor
60 × 60 cm panels on pedestals, low build-up height, floor boxes for power and data sockets at every workstation. Carpet tile or vinyl finish.
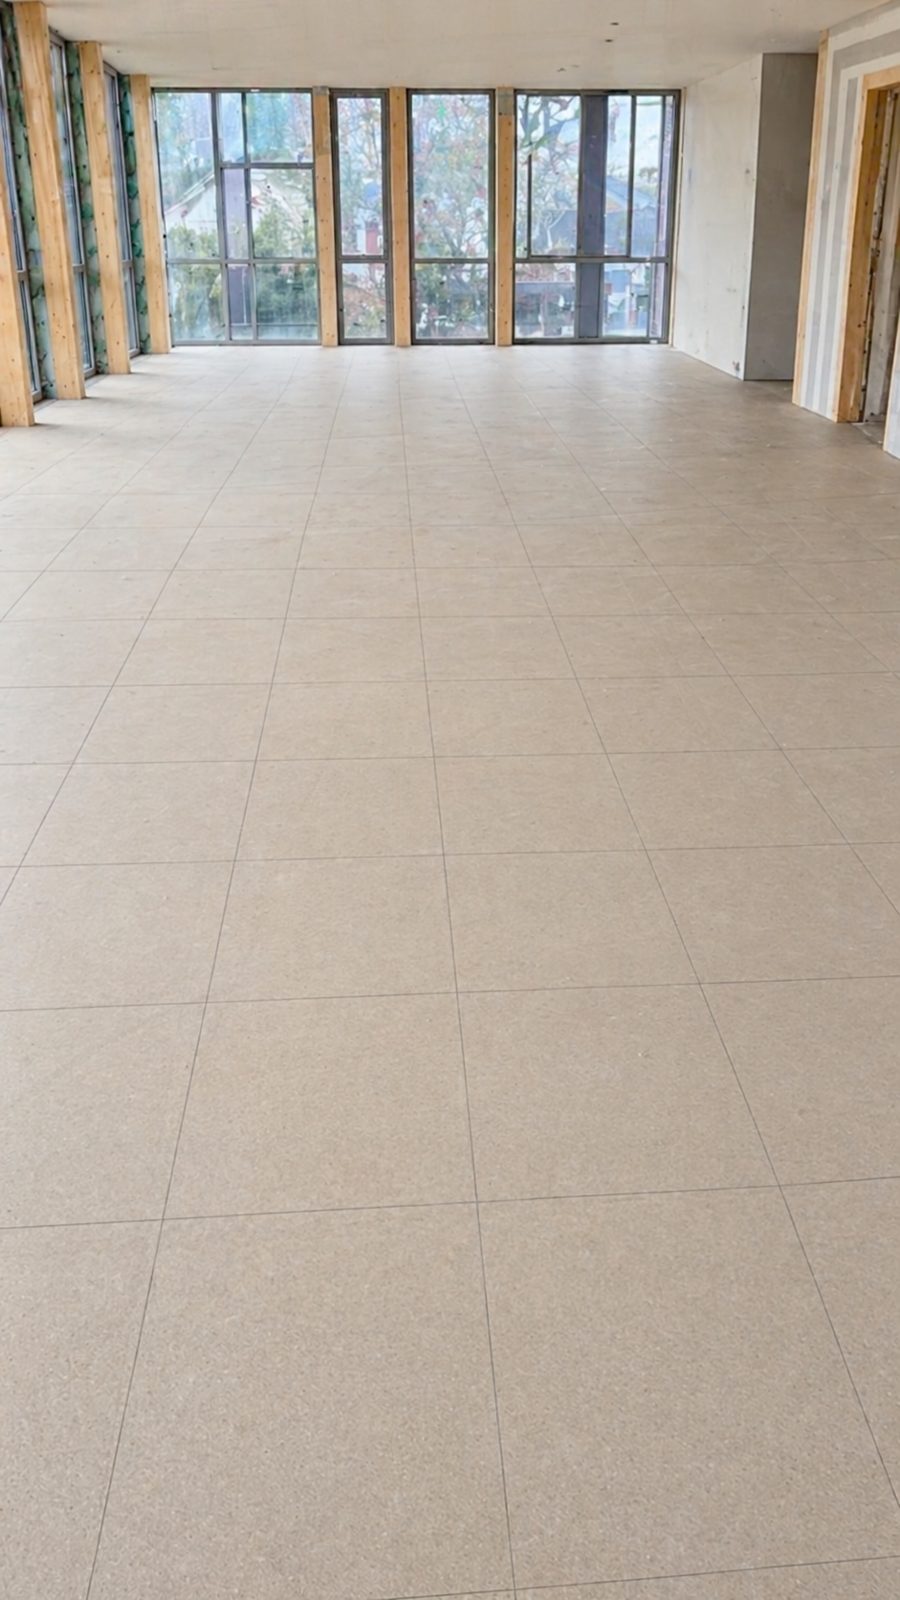
Computer and server rooms
Increased height for cold-air supply, perforated panels or grilles, earthing, high load capacity for server racks.
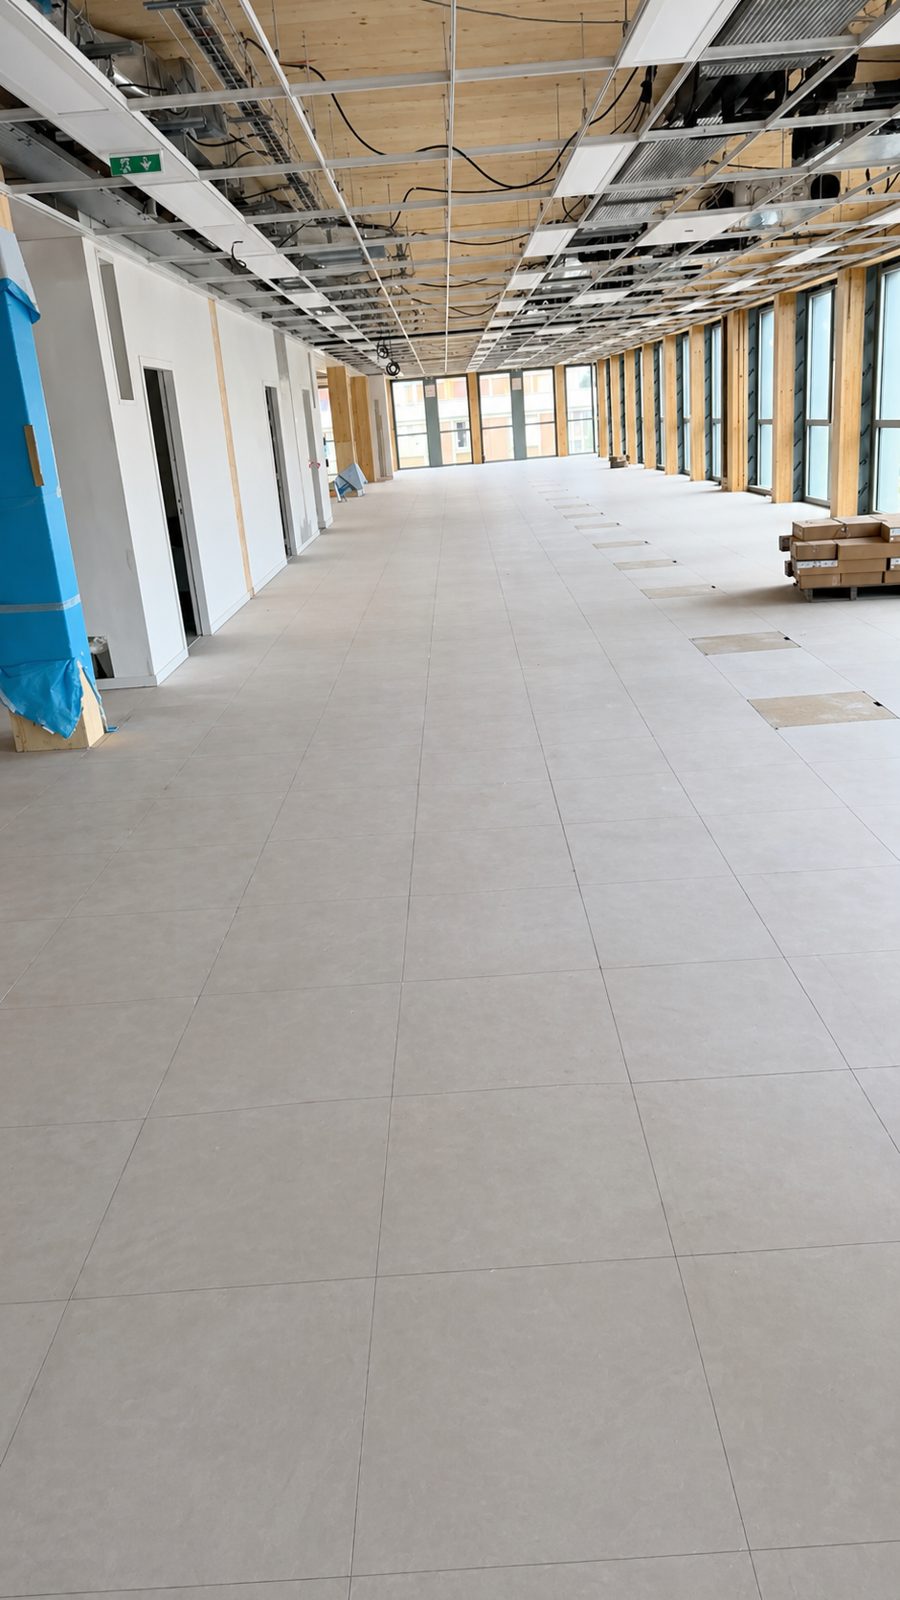
Plant rooms and laboratories
Panels resistant to chemicals and moisture, conductive or anti-static coverings, access ramps and steps.
Where do we install raised access floors?
CBI works for architects, property managers and letting agents, general contractors, and directly for businesses, schools, retailers and hotels, in Geneva and throughout French-speaking Switzerland.
Offices and open-plan spaces
Workstations that can be reconfigured at will, concealed services, floor plates free of trunking.
Server rooms
Airflow beneath the racks, accessible cable trays, electrical safety.
Control rooms and production suites
Consoles, screens and dense networks fed from the floor, with no visible cables.
Retail and showrooms
Floor-level power for display units and lighting, easily changed with each new collection.
What affects the cost
Every project is unique: the price depends on the floor area, the height and the finishes. CBI provides a free, itemised quote within 48 hours. The main factors that affect the cost:
- Area to be covered
- Plenum height and type of pedestals
- Load class of the panels
- Perforated, anti-static or standard panels
- Number of floor boxes and cut-outs
- Finishing floor covering (carpet, vinyl, laminate)
- Ramps, steps and perimeter finishes
How your project unfolds
Consultation & Site Visit
Analysis of your needs and a site visit to identify every technical constraint.
Quote within 48 hours
A detailed, transparent proposal, item by item, with no obligation.
Delivery
Careful execution, schedule kept and coordination with your other trades.
Turnkey handover
Final quality check and handover of a ready-to-use space.
A few completed projects

Frequently asked questions
Any other questions? See our full FAQ or call us on +41 76 626 16 66.
What is a raised access floor for?+
How much height should be allowed?+
Can a raised access floor be installed in existing premises?+
What floor covering can be laid on a raised access floor?+
How much does a raised access floor cost?+

Planning a raised access floor project?
Tell us what you need — free, itemised quote within 48 hours, anywhere in French-speaking Switzerland.